
A Dragon for Lautner's Castle: Designing a Custom Wood Chandelier
When restoring and honoring an icon of organic architecture like Lautner’s Castle, every new intervention must feel deeply connected to the original language of the space. Designed in 1982 by John Lautner, the home is defined by its sweeping structural geometries, expressive glulam wood beams, and rich Bouquet Canyon stone.
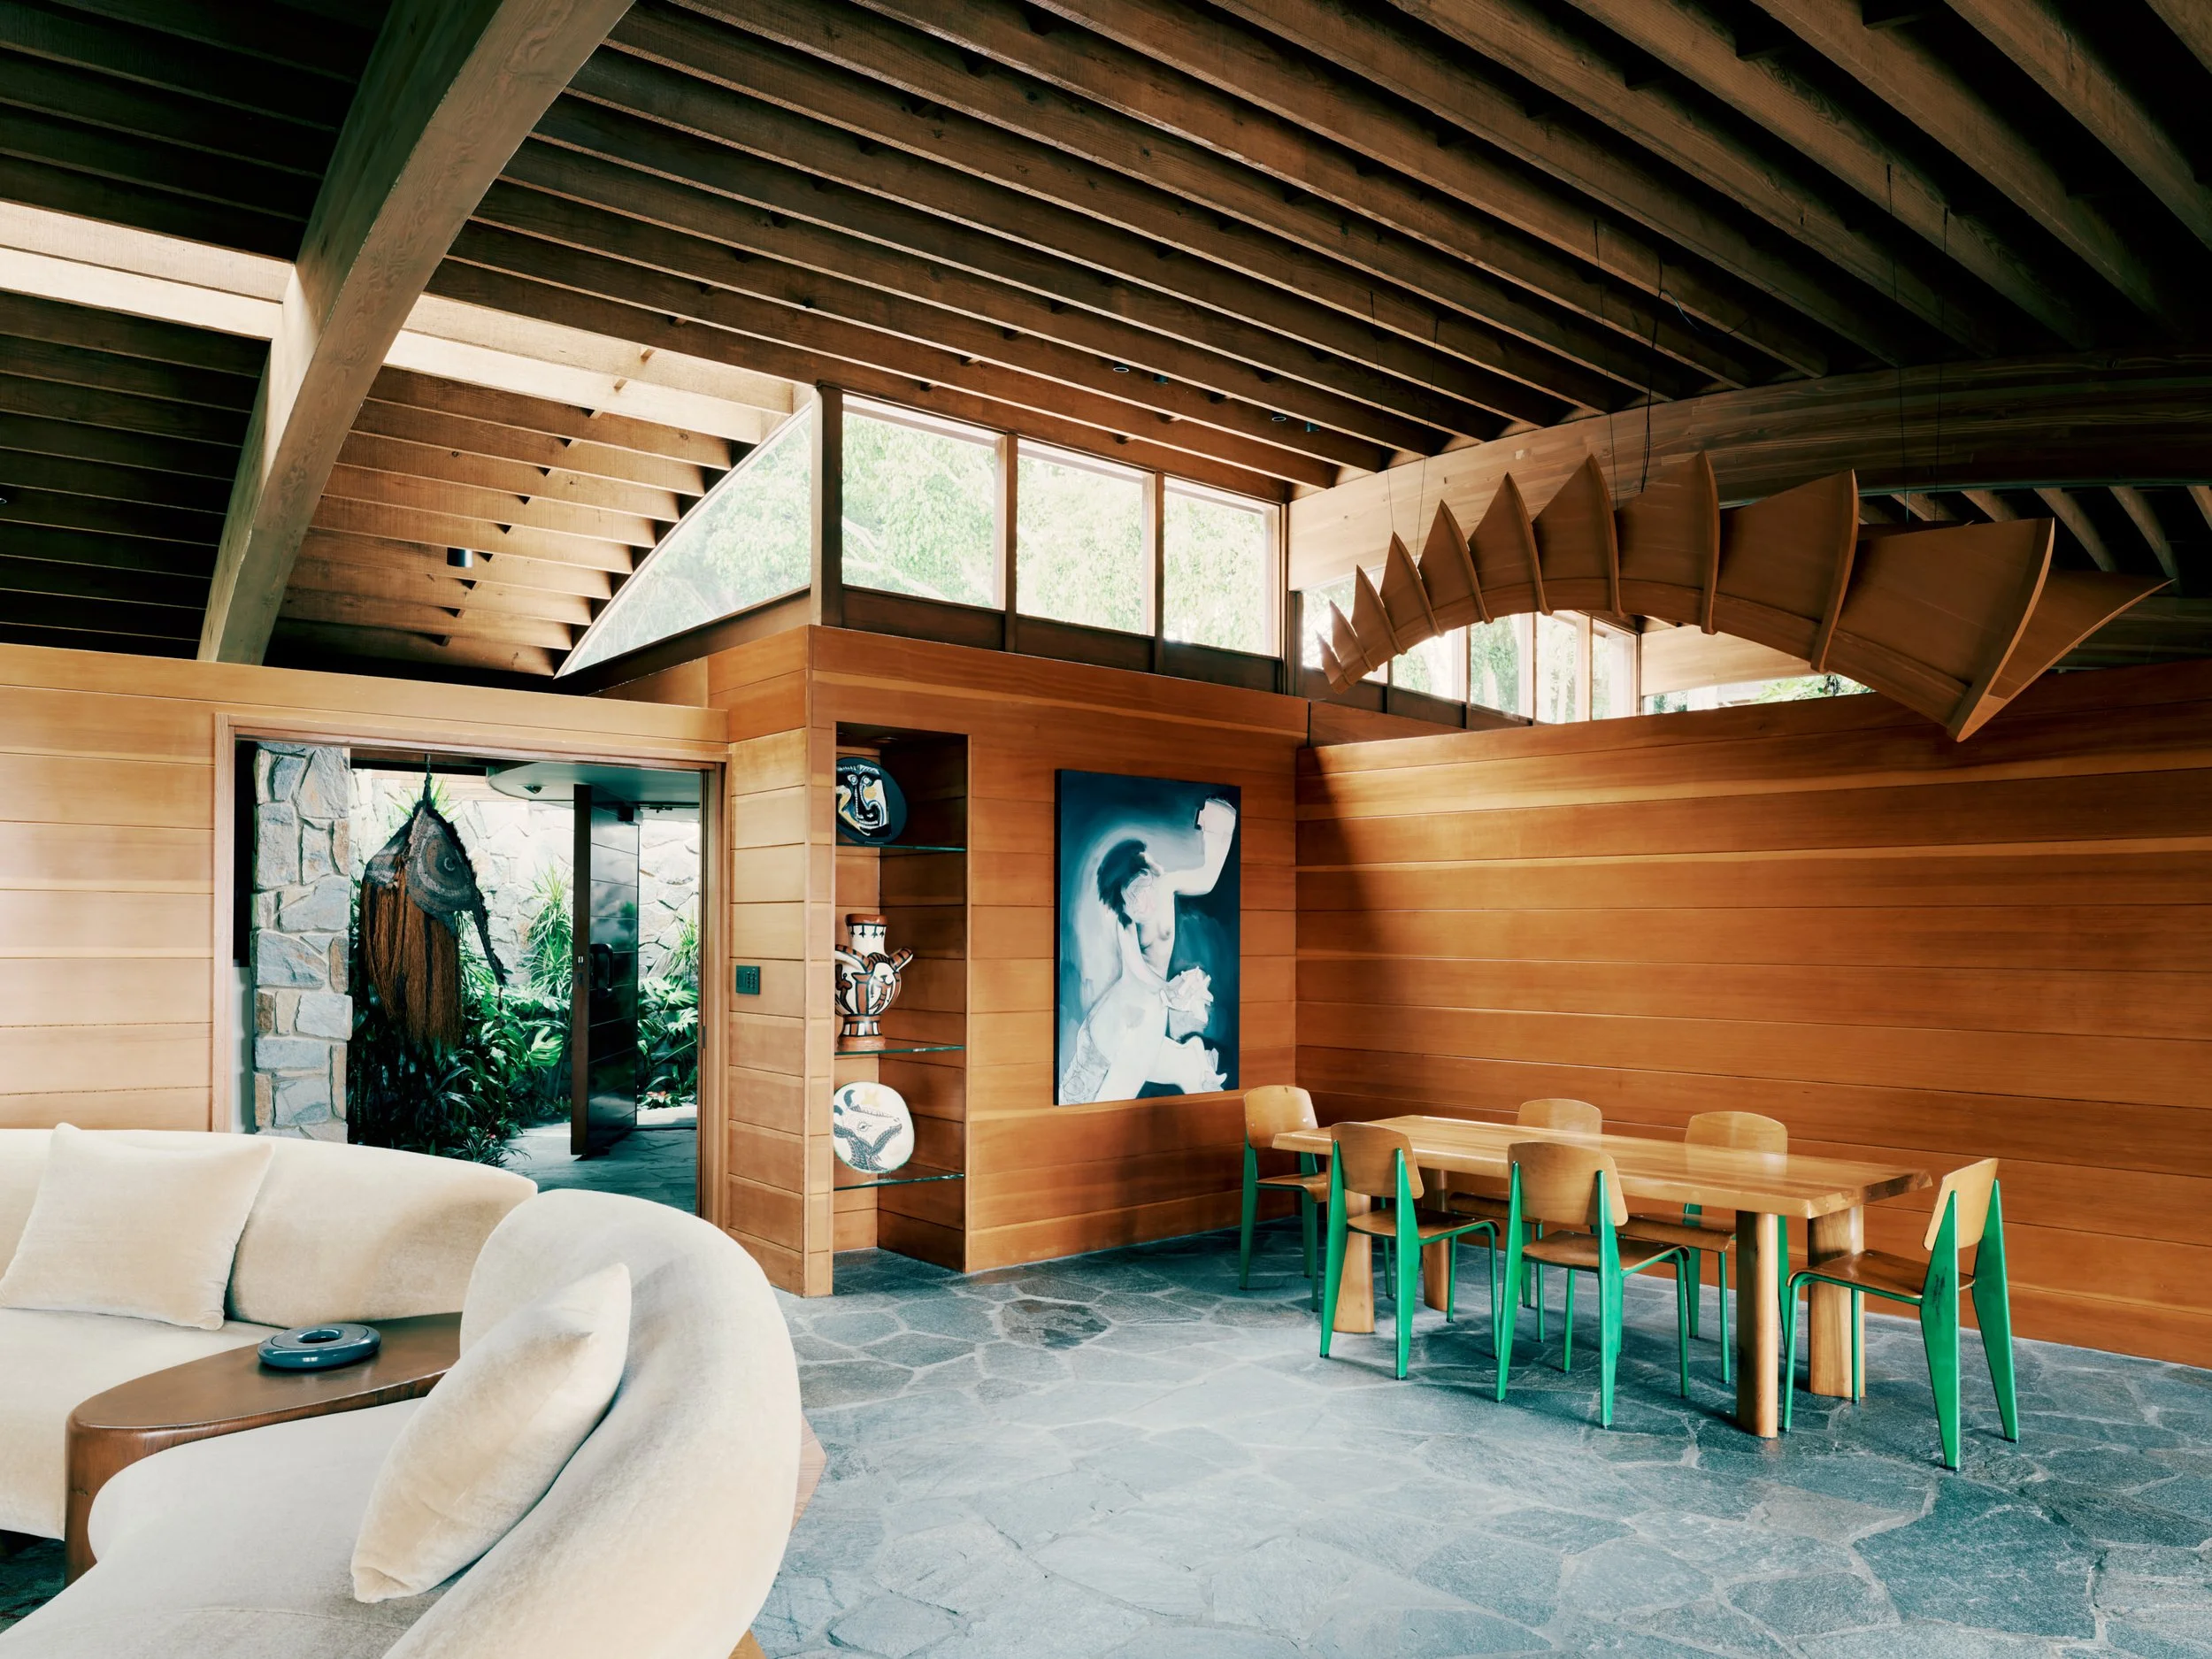
The great room at Lautner’s Castle: a central living and dining space featuring a custom sofa in the foreground and “The Dragon”, an all-wood chandelier, both designed by Conner & Perry Architects. Photo by Joe Fletcher
While tasking ourselves with introducing a focal light fixture into the dining area, standard contemporary fixtures simply wouldn't do. We conceived of this custom chandelier as “A Dragon for Lautner's Castle”—a sculptural wood fixture that slithers fluidly through space, honoring the home's rhythmic geometry and material warmth.
1. The Vision: "A Dragon for Lautner's Castle"
The inspiration behind "The Dragon" stemmed directly from the home's structural expressionism. Lautner’s design bends with the contours of the canyon, using continuous lines and organic forms that blur the line between nature and structure.
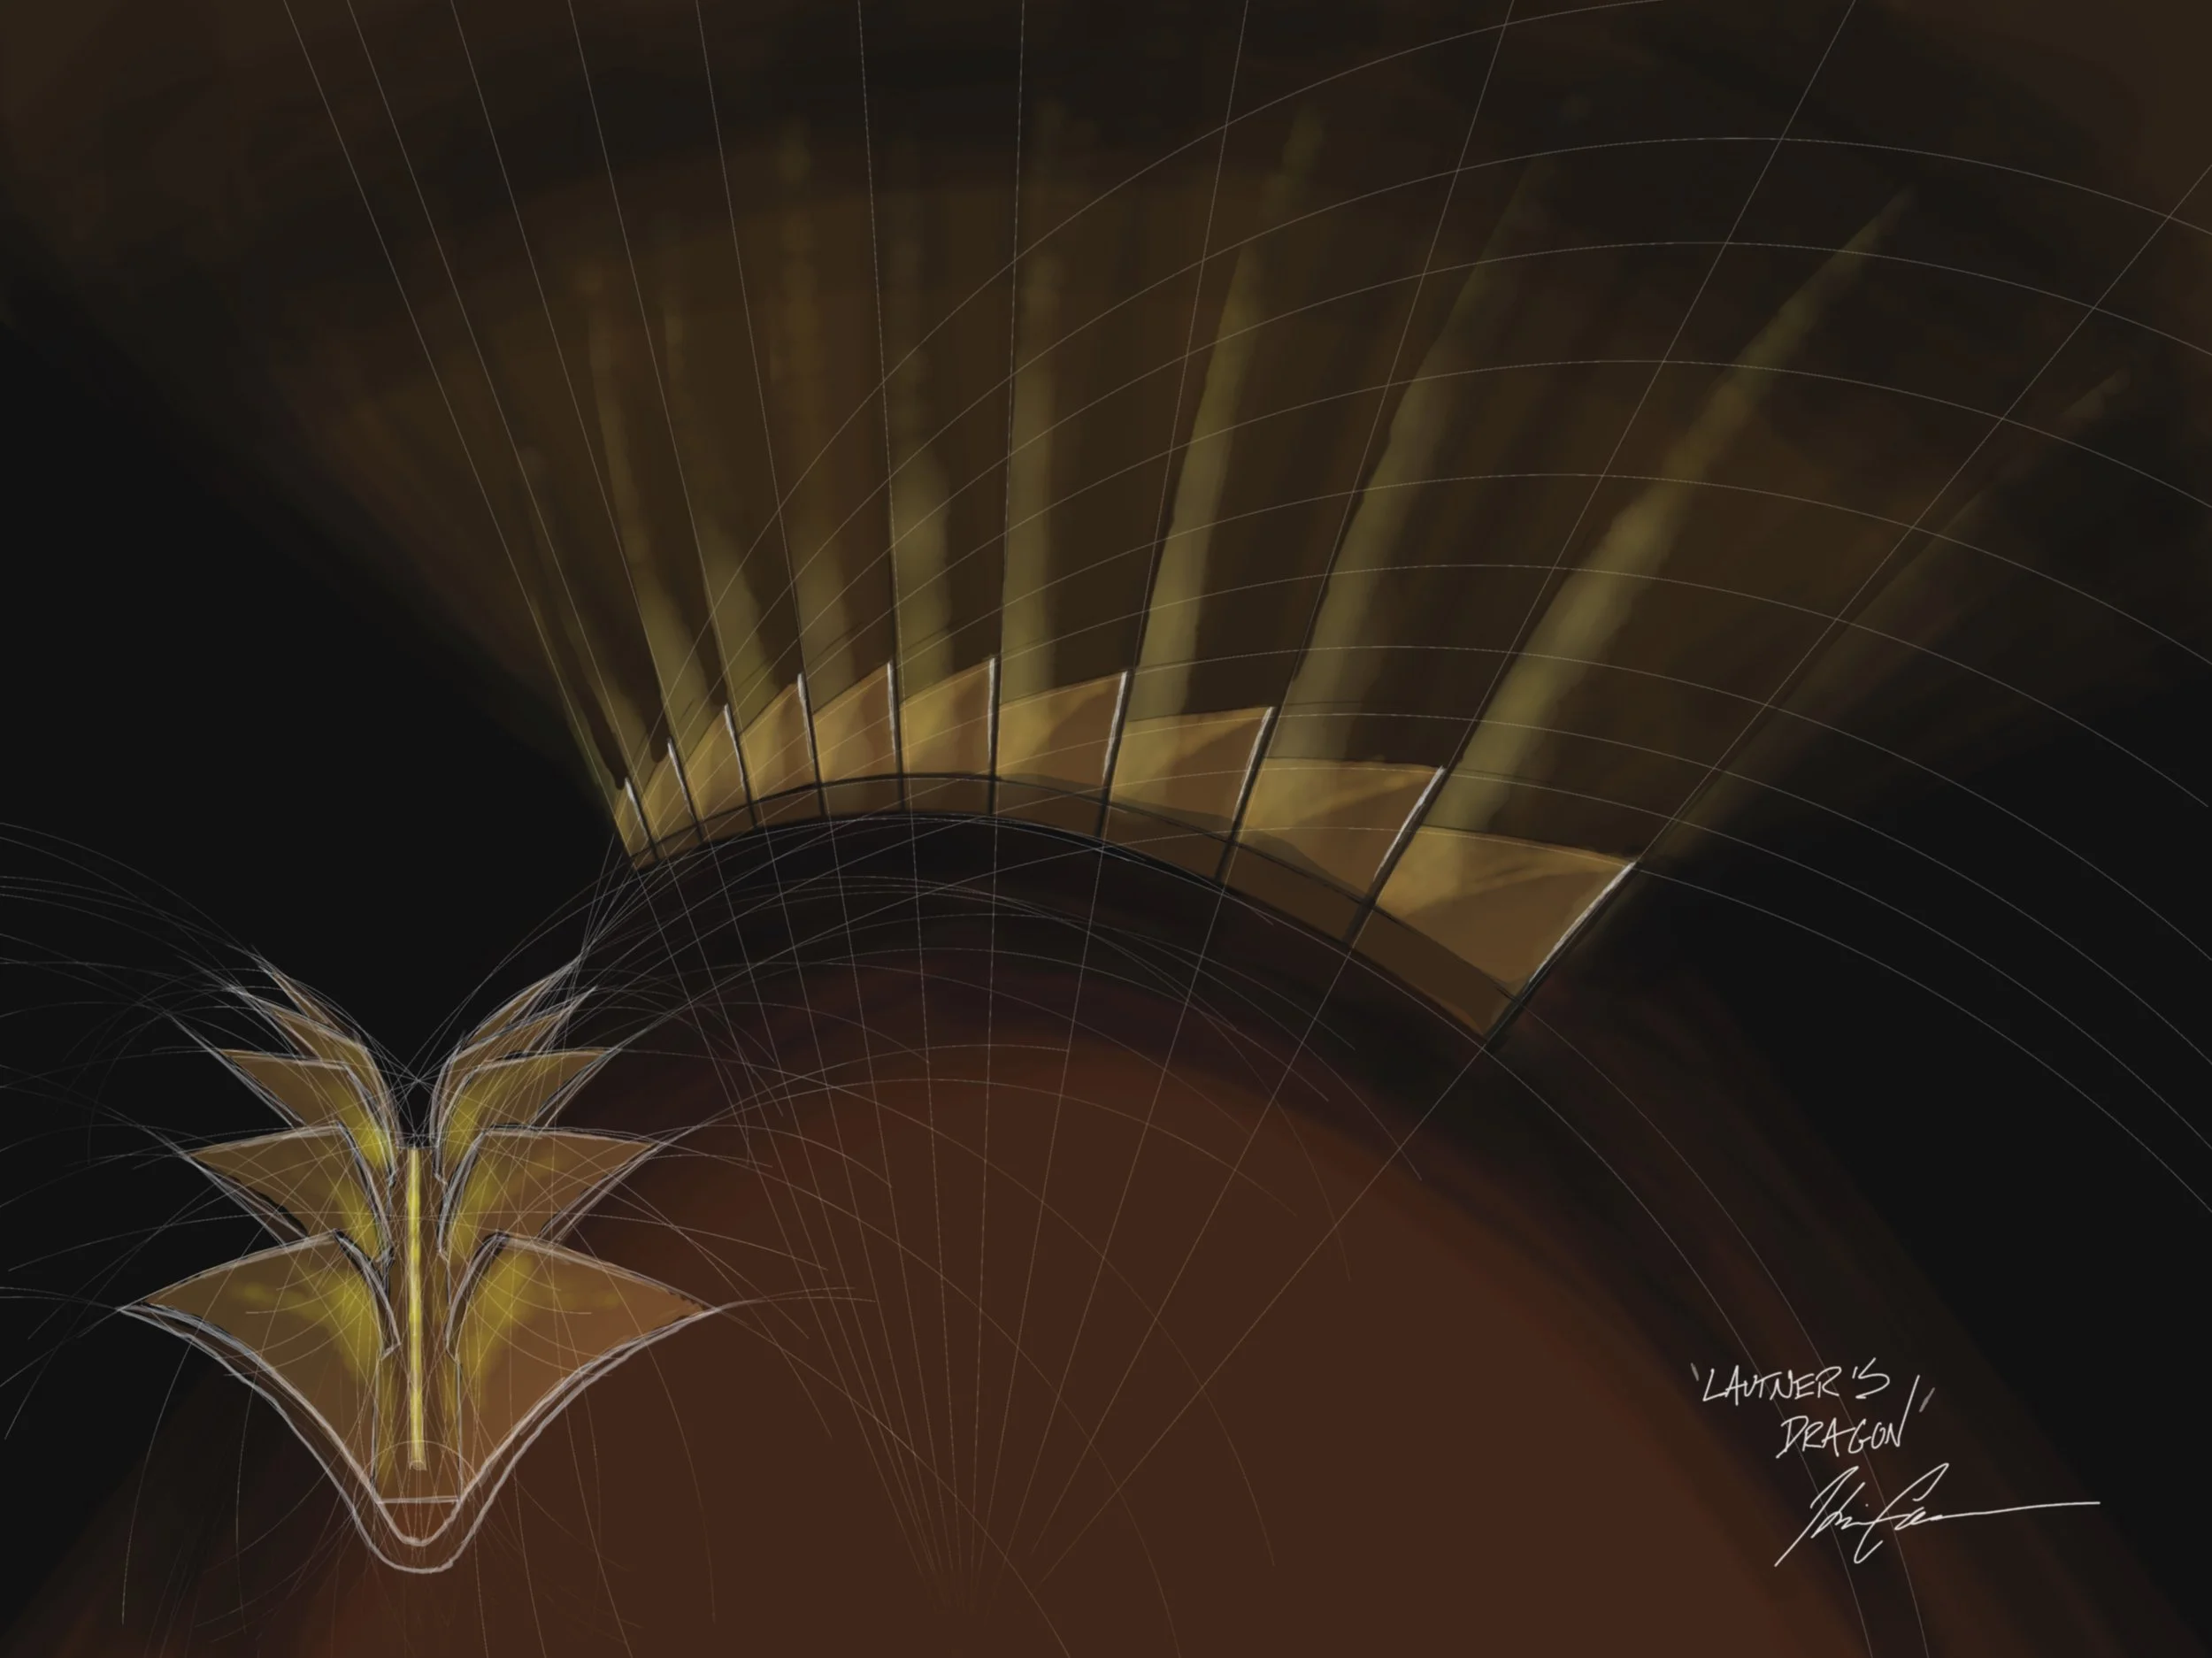
Original concept sketch by co-founder Kristopher W. Conner, AIA. Image © Conner & Perry Architects, Inc.
Concept: A dynamic, floating installation suspended above the dining room that echoes the curvature of the house.
Intent: To anchor the dining space with an architectural piece that feels as though it evolved naturally from the warm Douglas fir paneling and sweeping glulam roof structure.
2. Material Harmony & Craftsmanship
To respect the home's historic integrity while advancing its evolution, the material selection was drawn directly from the residence’s existing palette:
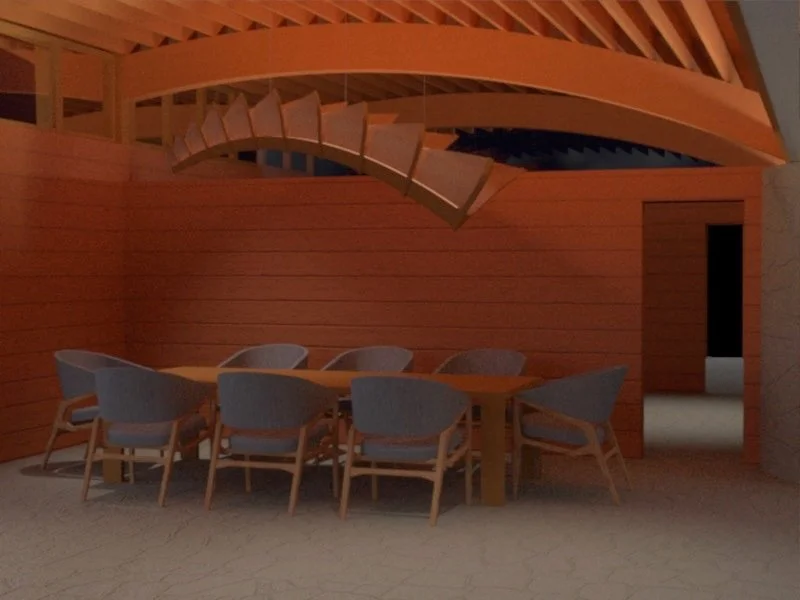
Early presentation rendering of “The Dragon” in situ above the dining space at Lautner’s Castle. Image © Conner & Perry Architects, Inc.
Warm Douglas Fir & Glulam Tones: Crafted to match the complex glulam beam ceiling and wood paneling that run throughout the entire home.
Dialogue with Stone: Positioned directly above the original Bouquet Canyon stone floor, the warm wood tones of the fixture create a striking dialogue with the textured masonry below.
Integrated Lighting: Designed to cast a subtle, warm glow across the interior stone walls and wood ceilings without competing with the home's primary architectural lines.
3. The Space Transformed: Day to Night
In an organic home, light changes everything as the sun sets over the canyon.
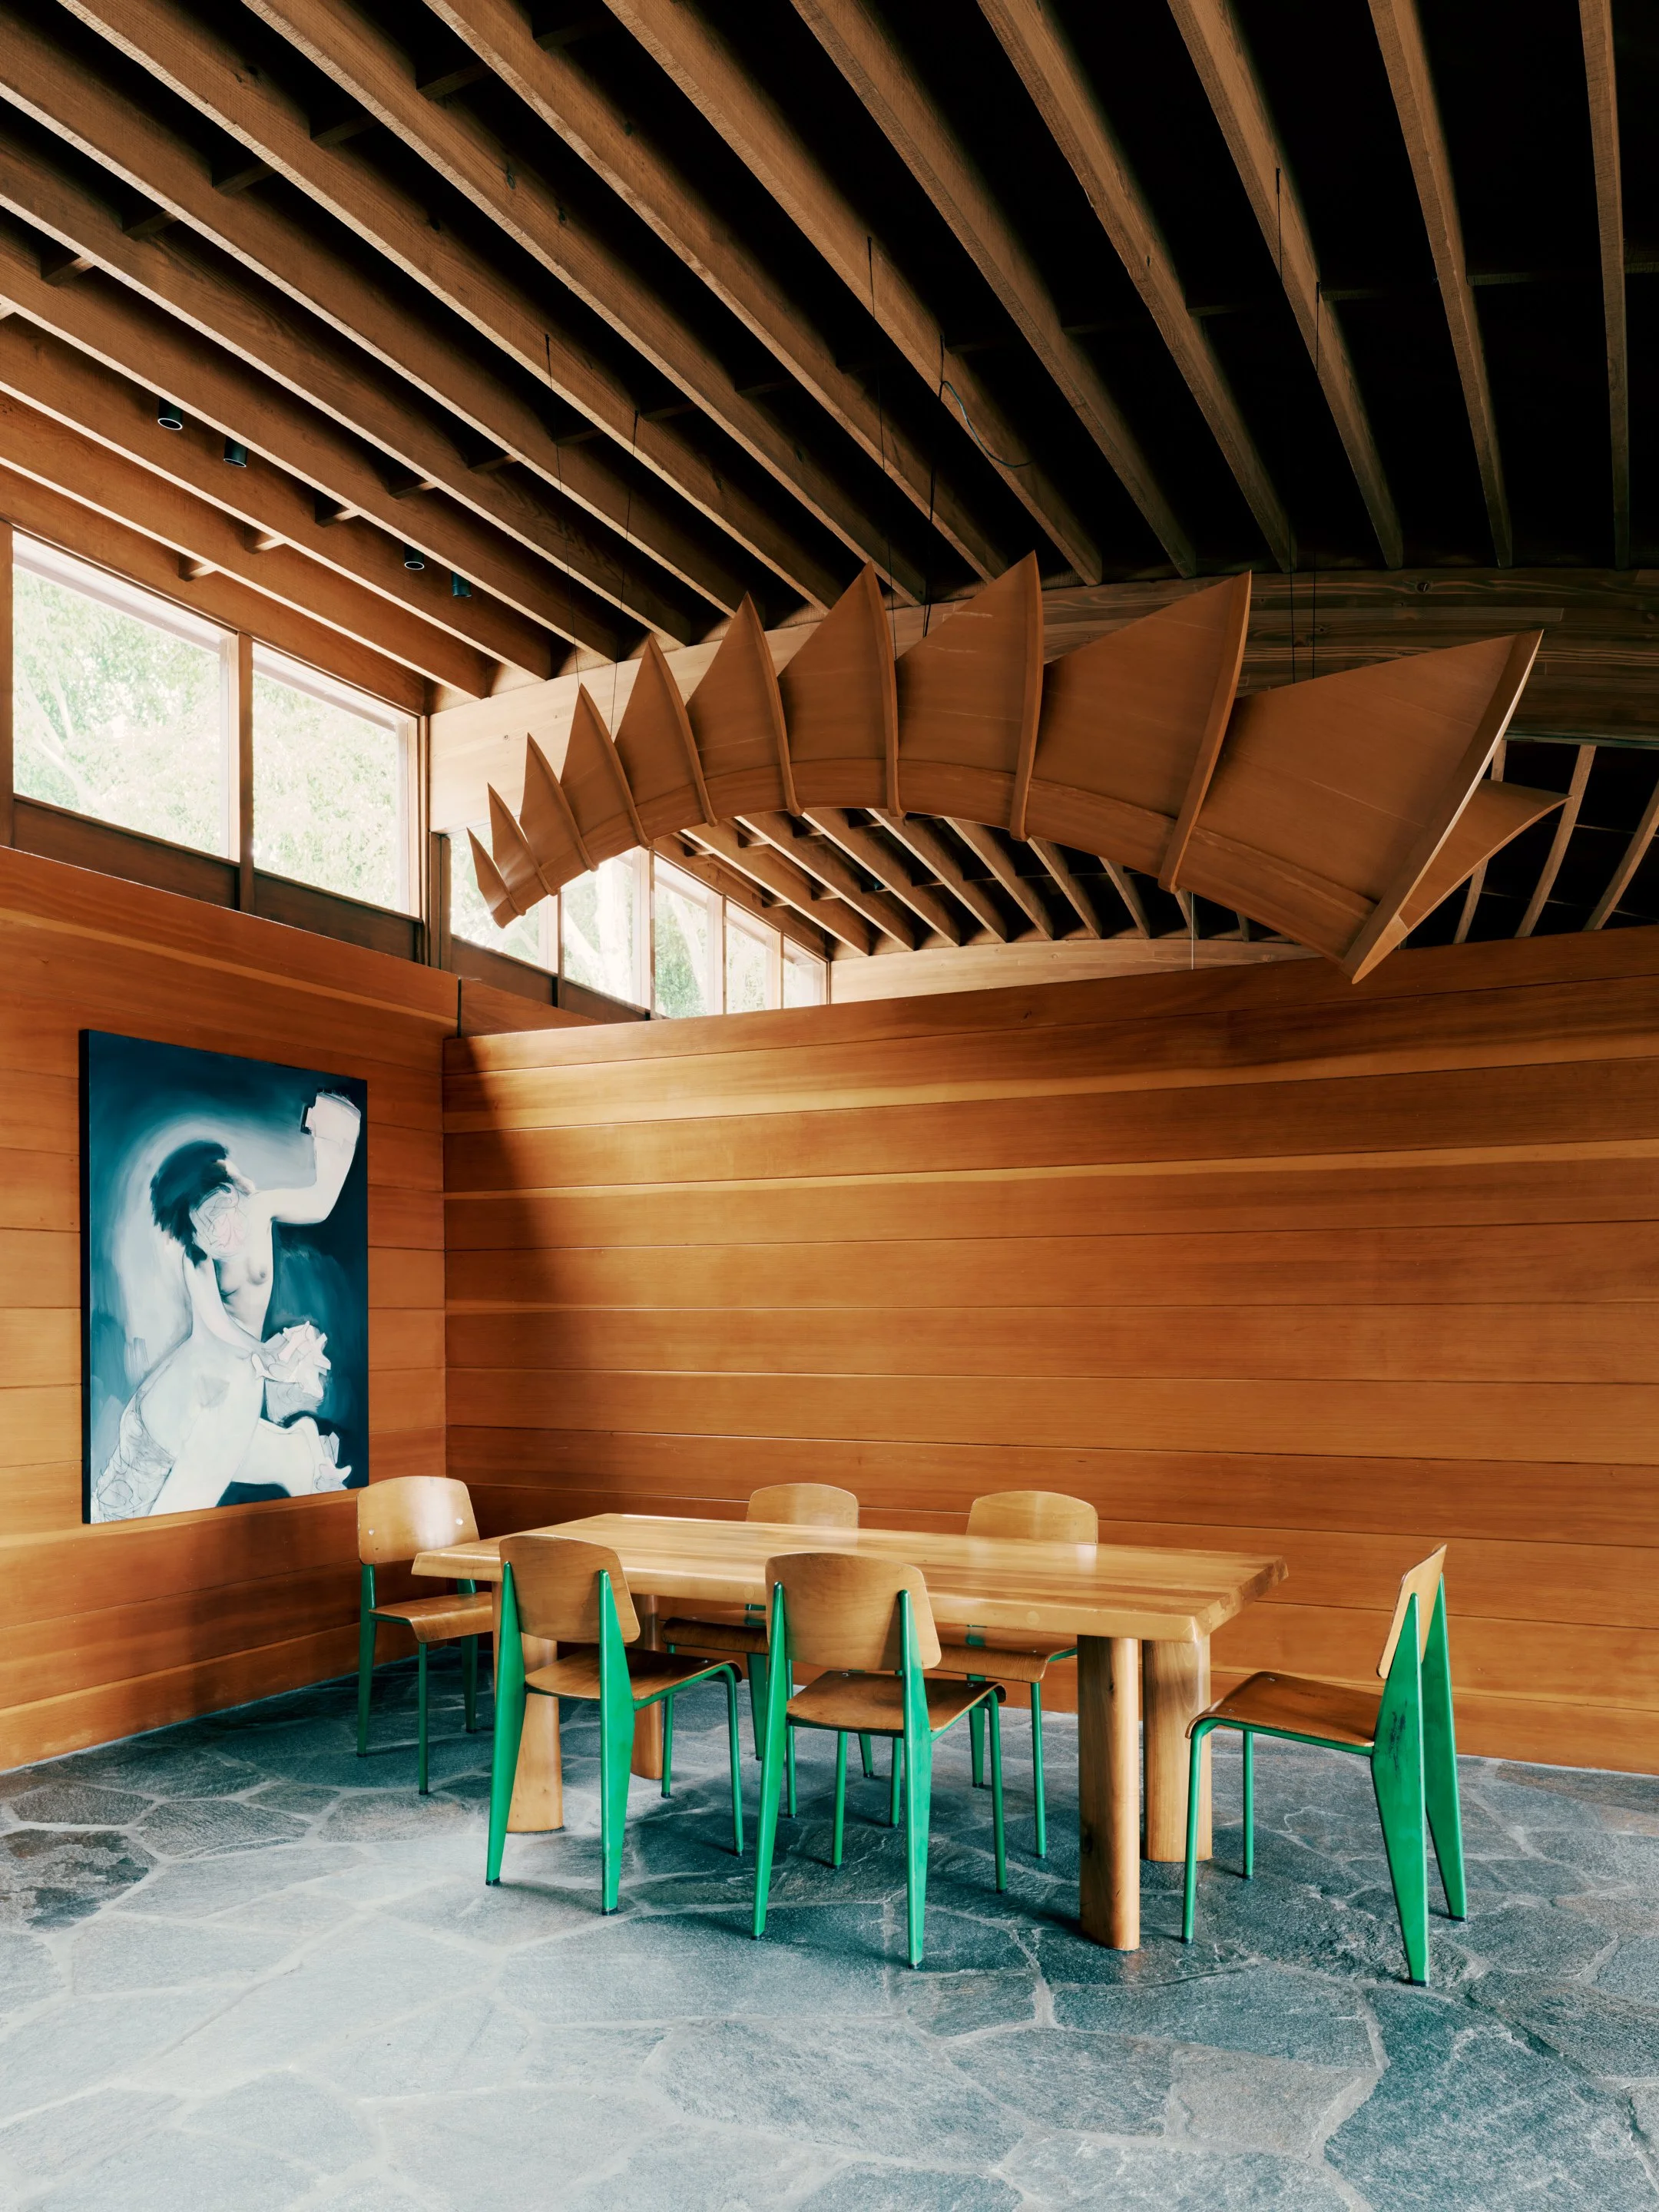
By Day: The chandelier acts as a sculptural wood object, echoing the curves of the nearby stone turrets and hallway arches. Photo by Joe Fletcher.
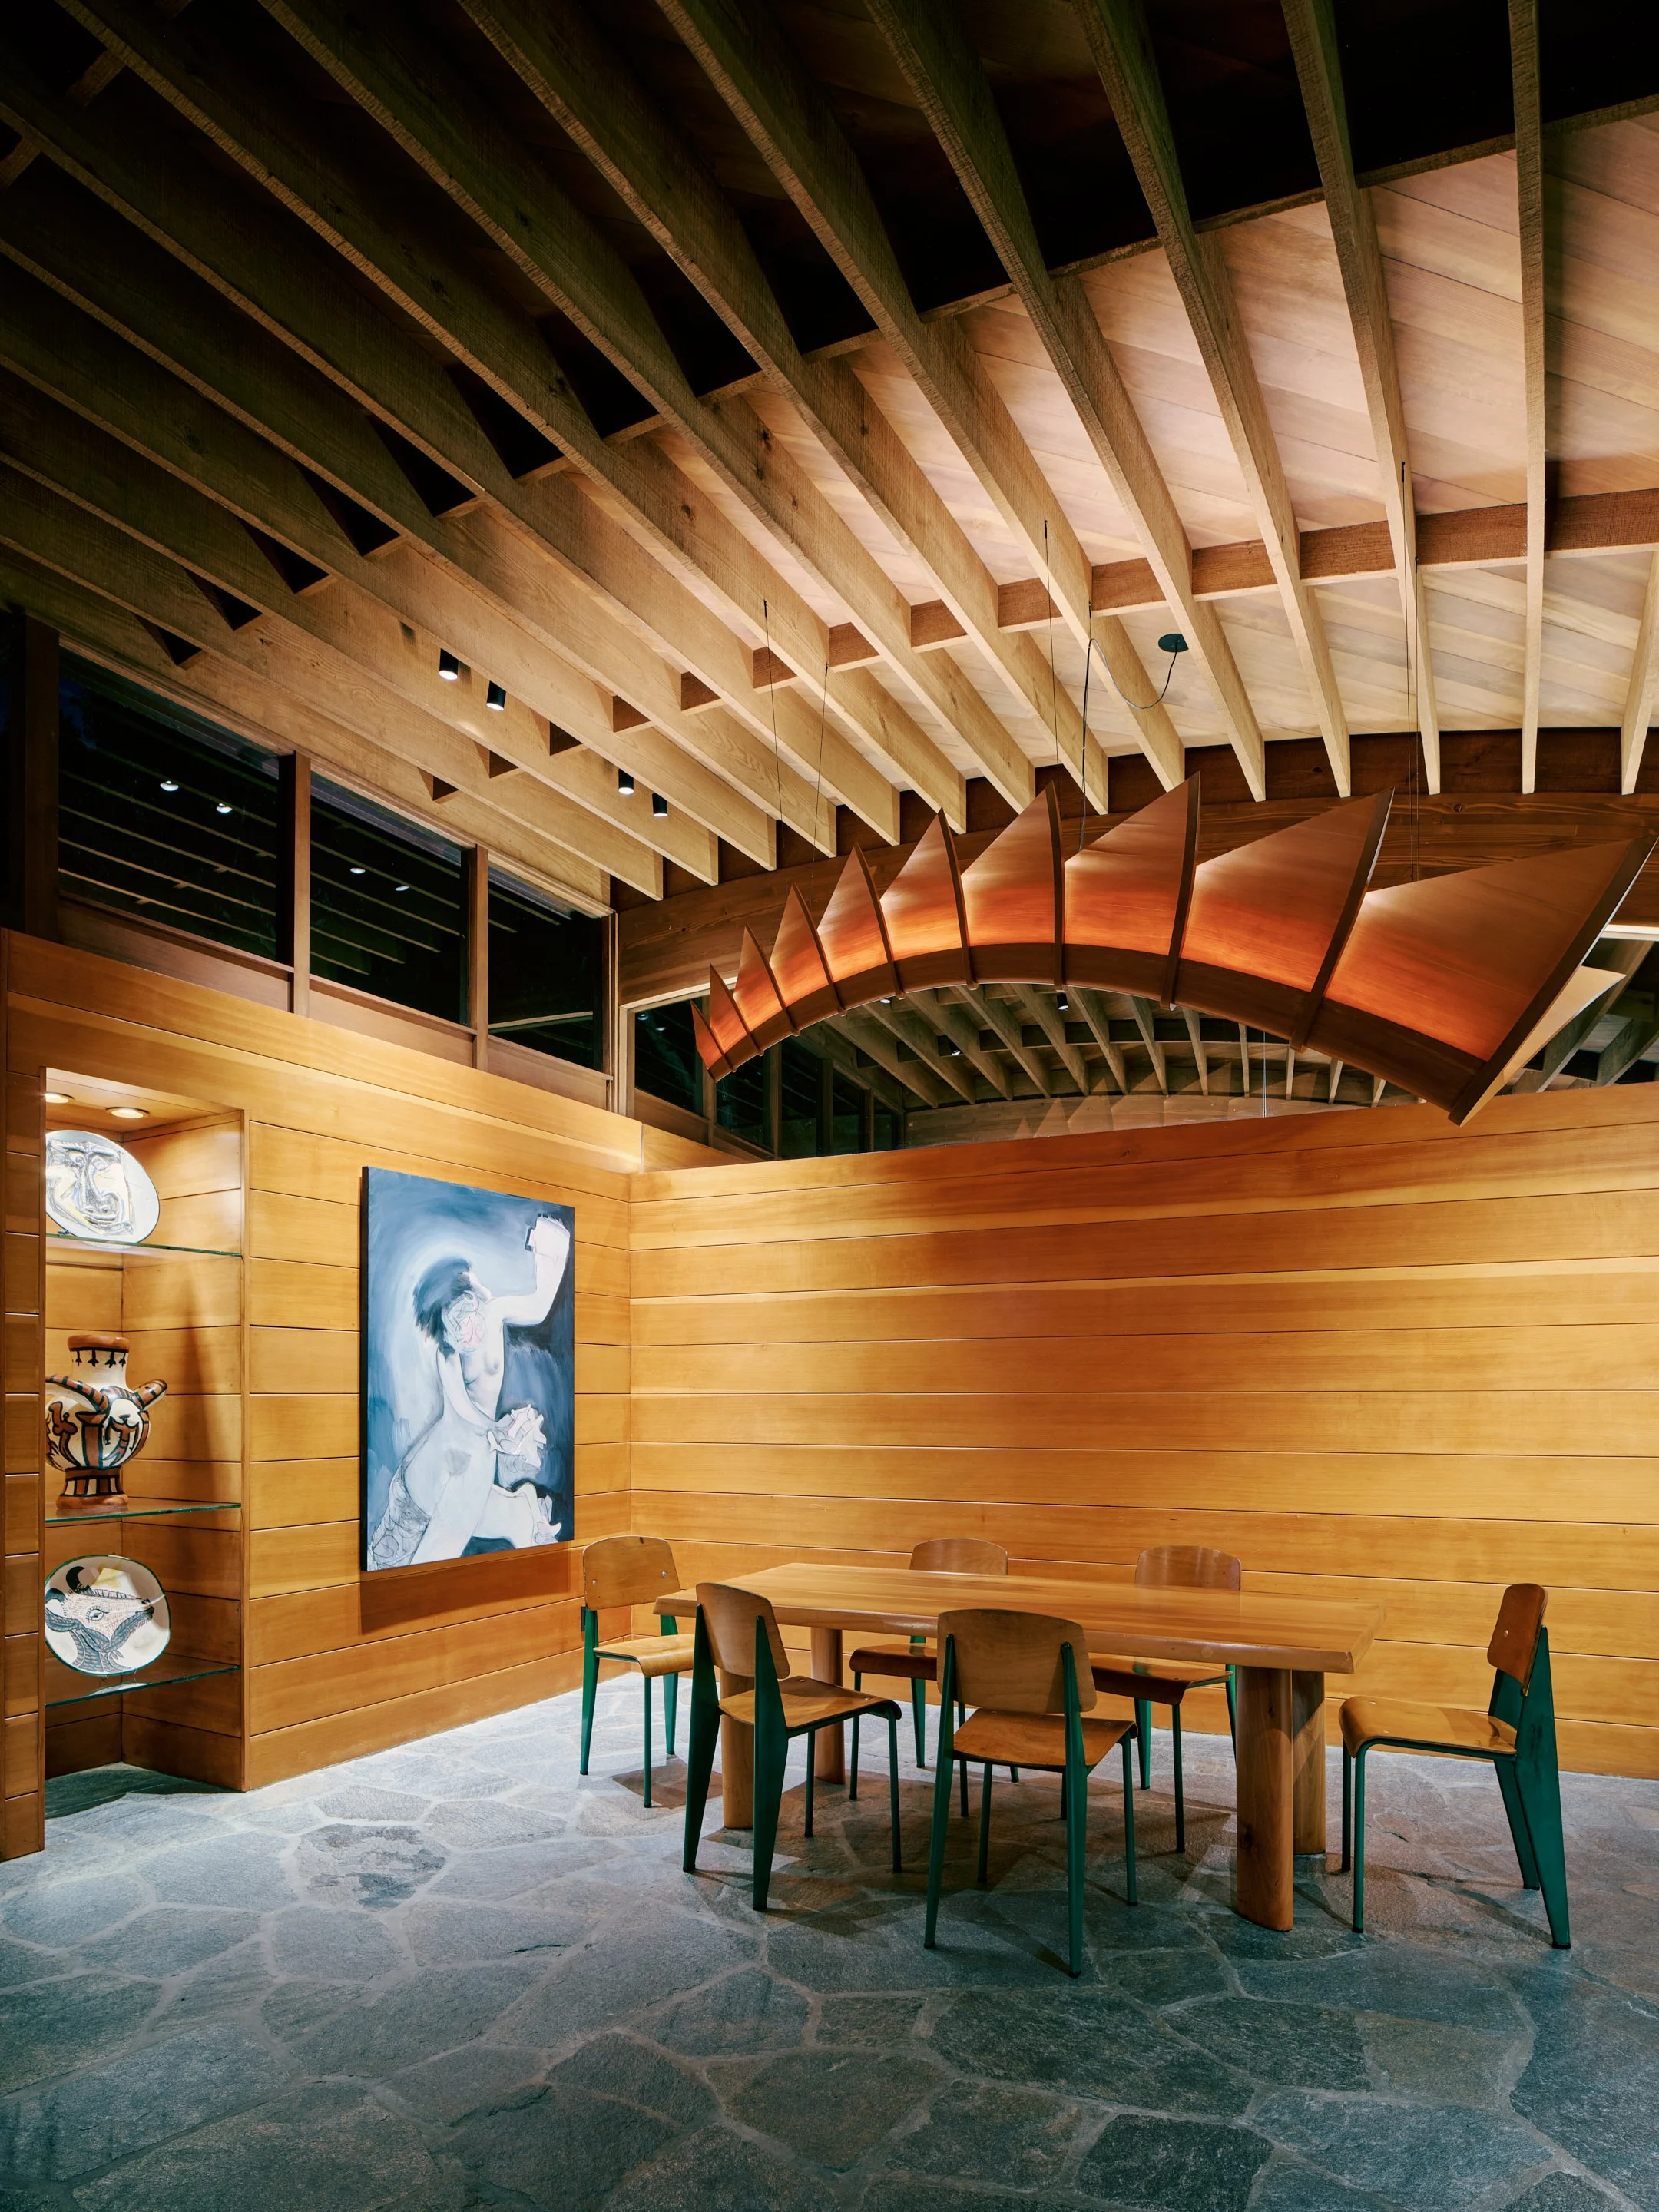
By Evening: When illuminated, the fixture turns the dining space into an intimate sanctuary, highlighting the natural textures of the interior stone walls and the depth of the exposed wood ceiling above. Photo by Joe Fletcher.
4. The Build Process: From Parametric Concept to Curved Wood Fabrication
Translating a fluid, organic form like "The Dragon" into a functional architectural light required uniting parametric digital design with fine woodworking techniques:
Step 1: Digital Modeling & Fin Geometry
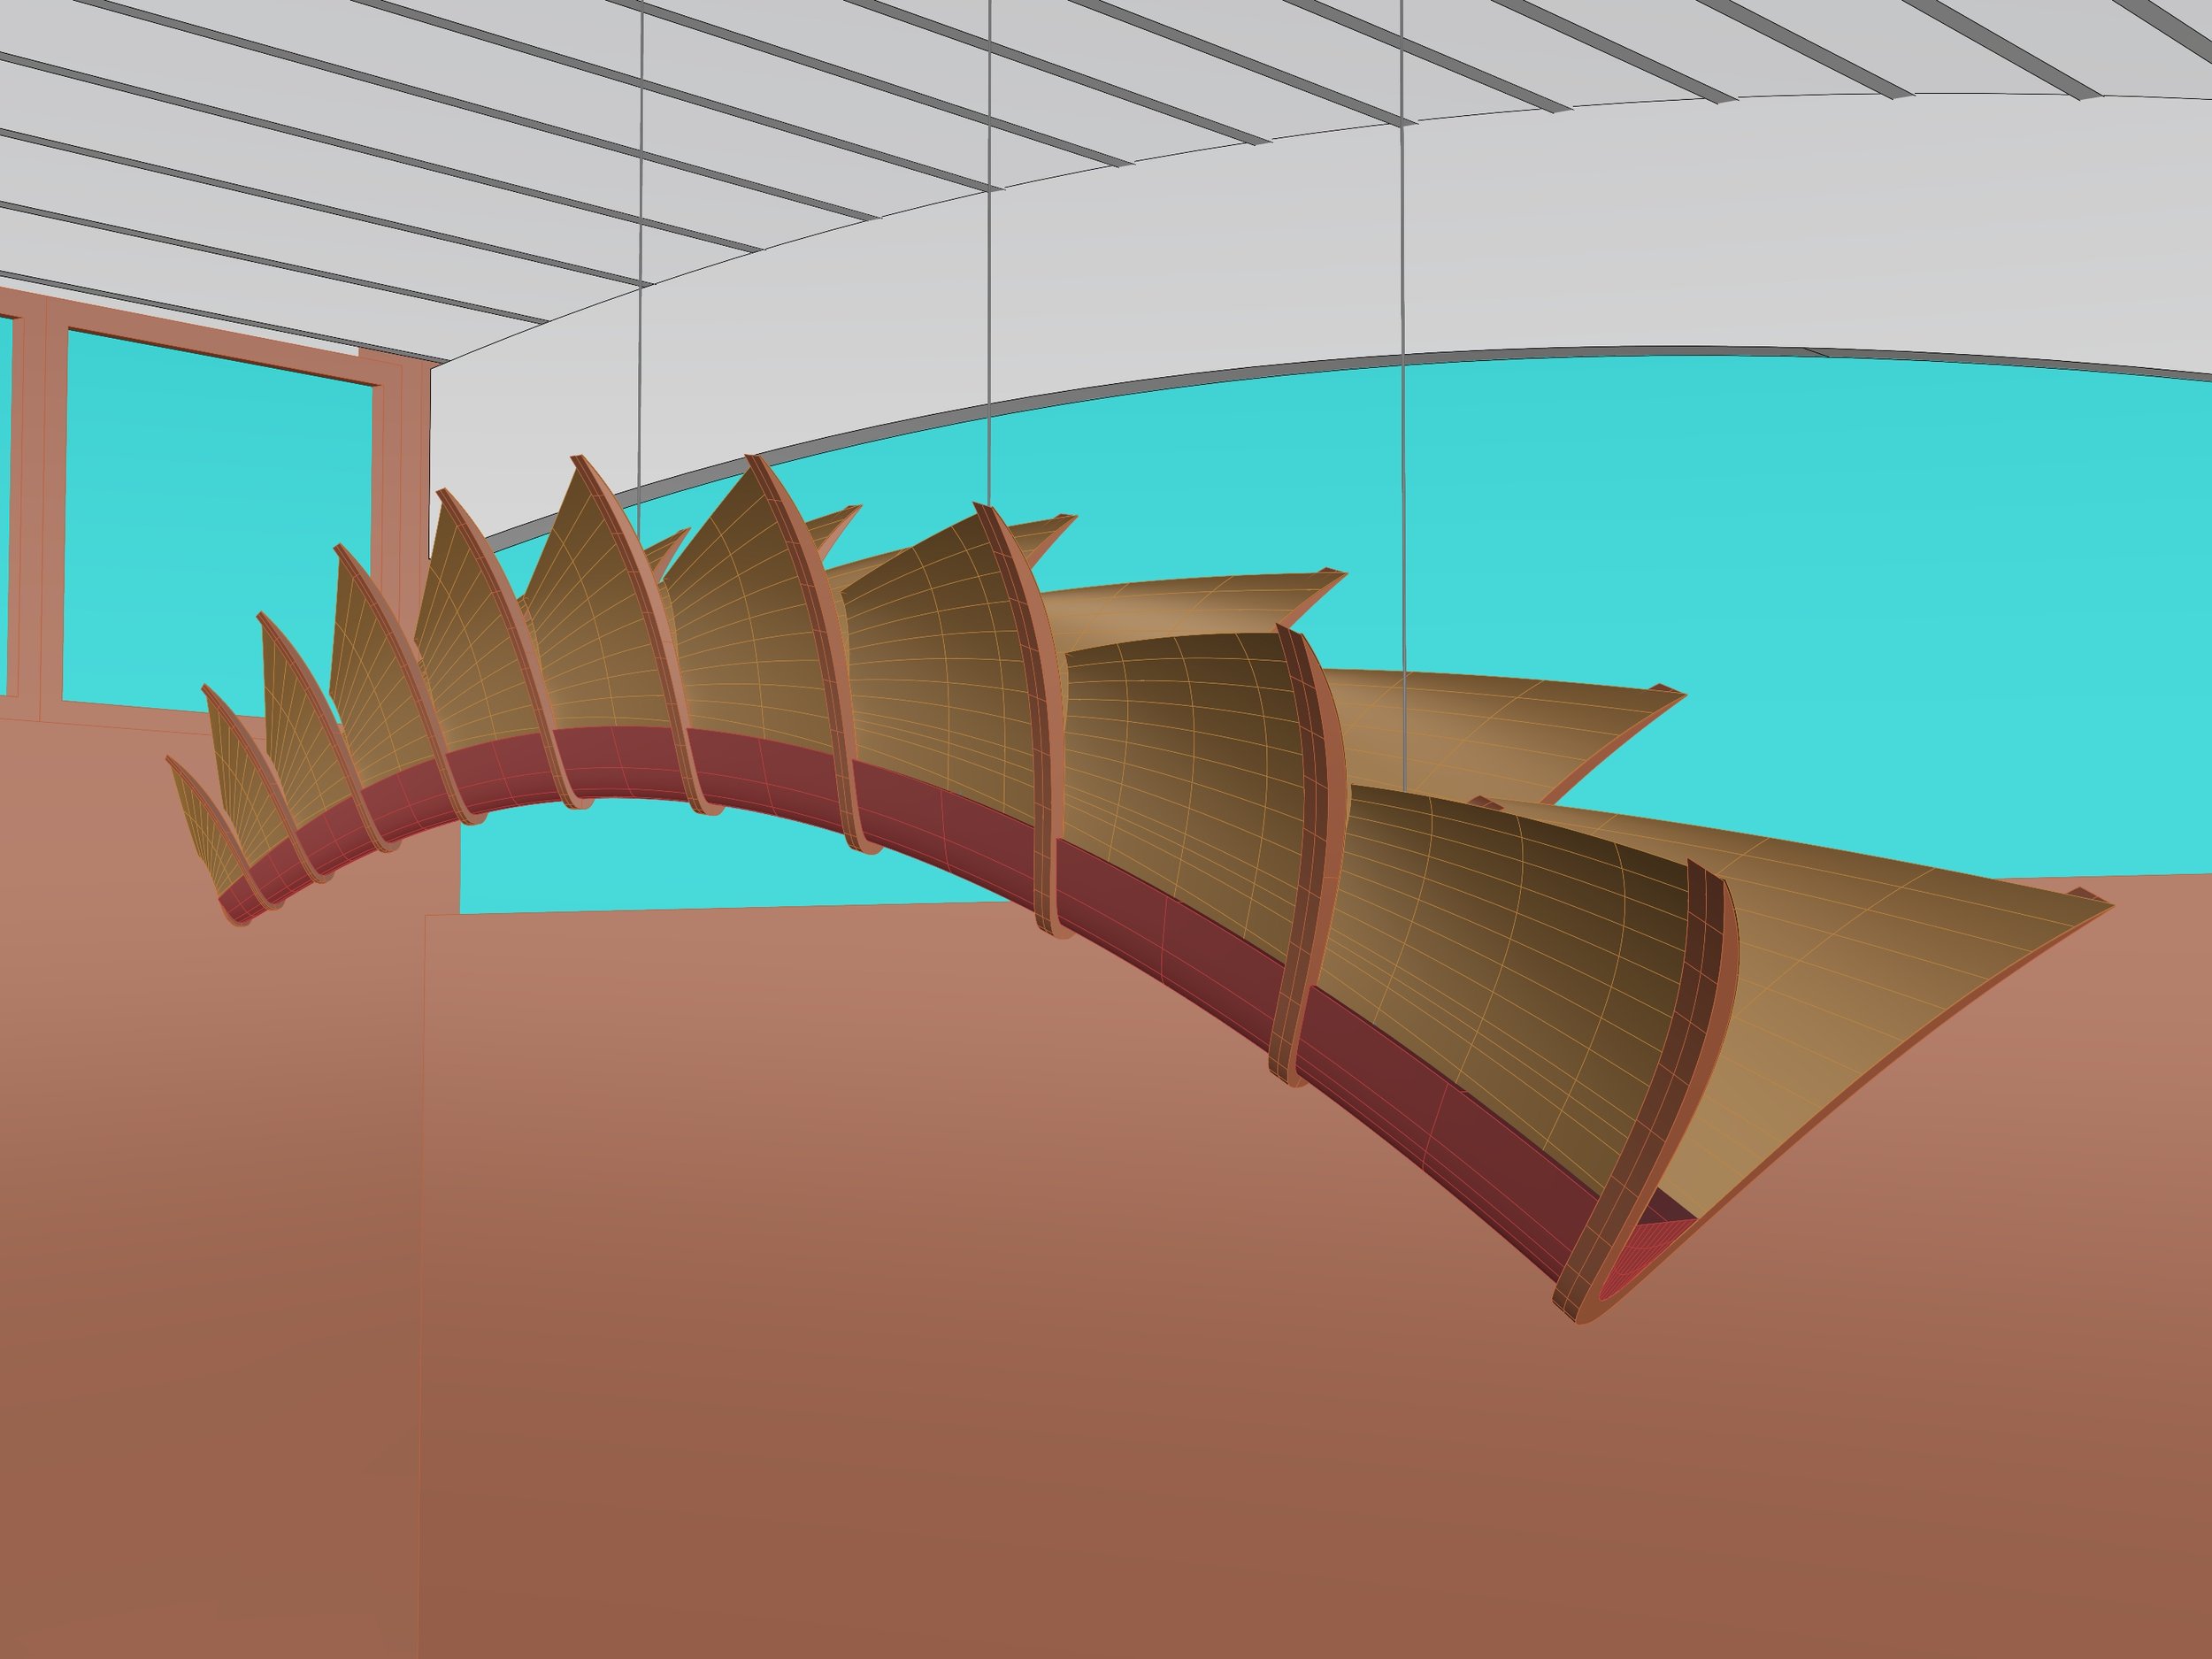
Screenshot of the 3d CAD model in Rhino used to develop the fluid geometry that could be translated with precision into files for digital fabrication, including a 5 axis CNC mill and laser cutter. Image © Conner & Perry Architects, Inc.
The journey began by modeling the fixture directly within the 3D space of Lautner’s inverted-hull ceiling structure. Every single-ply wood-veneer fin was parametrically calculated to follow a continuous undulating rhythm, ensuring that the light fixture felt like a living creature weaving through the dining room.
Step 2: Precision CNC Milling & Fin Fabrication
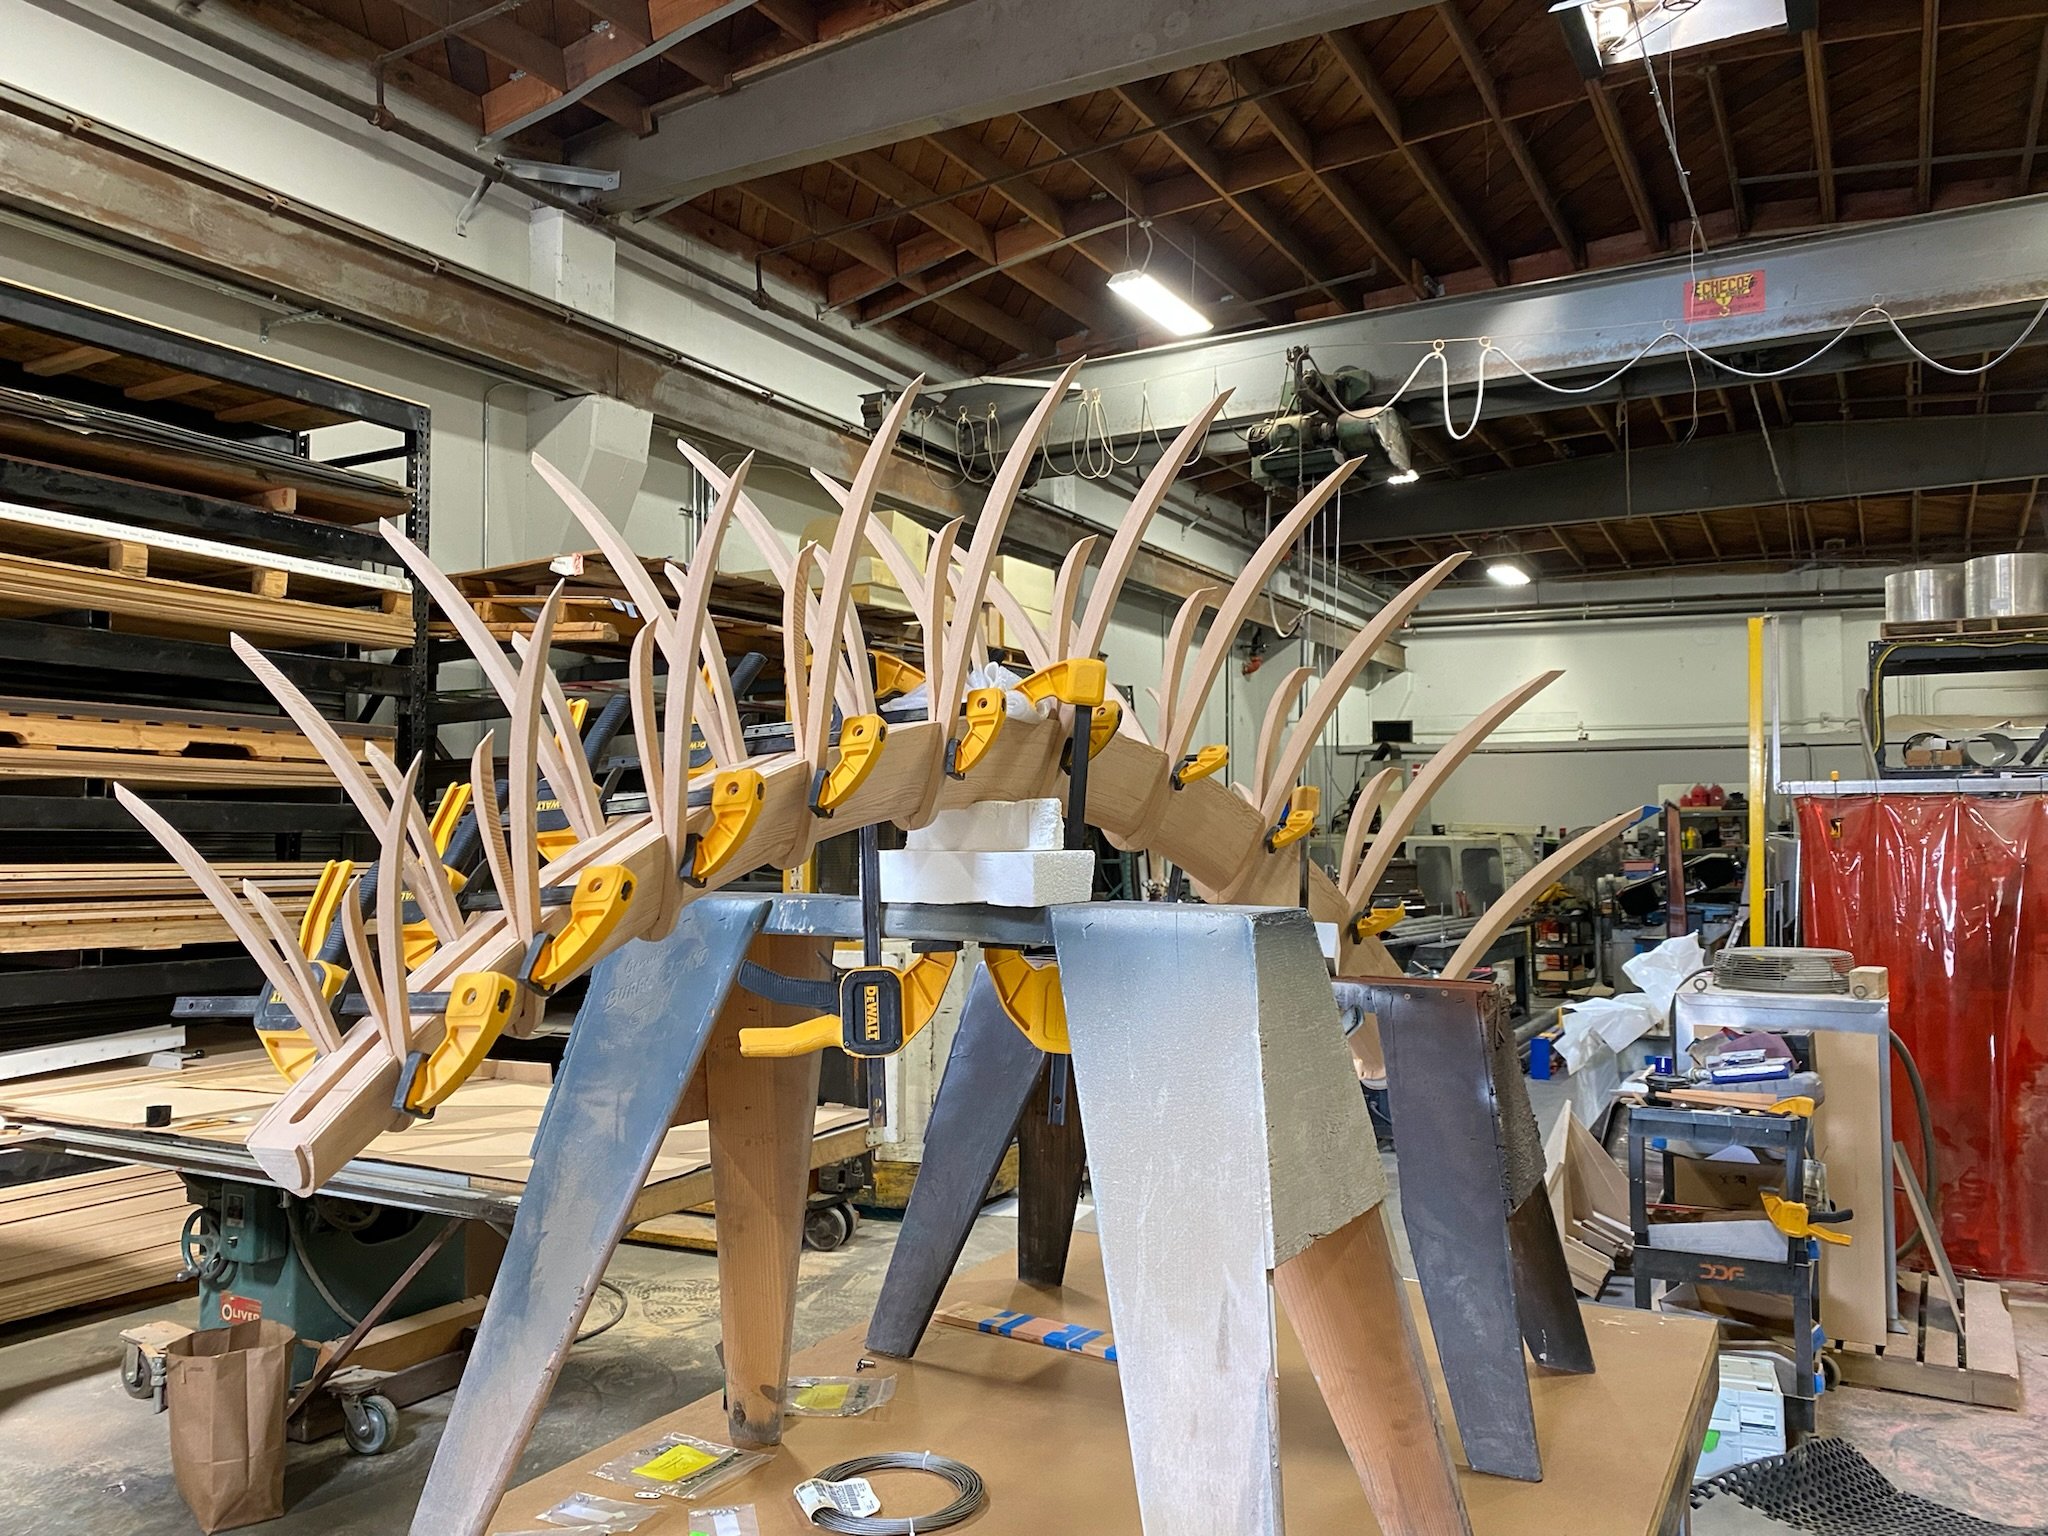
The final wood rib structure being glued together at the factory of Digital Design + Fabrication - LA (DDF-LA). The central glulam spine holds each individually milled solid wood rib that will eventually shape the wood veneer fins in tension. Photo © Conner & Perry Architects, Inc.
Each fin was precision laser-cut out of single-ply wood veneer to achieve the extreme thinness, flexibility, and crisp light diffusion necessary for the design. The fins were individually cataloged and pre-assembled in the shop to test the delicate curvature and structural tension of the entire spine.
Step 3: Hand-Finishing & Douglas Fir Tone Matching
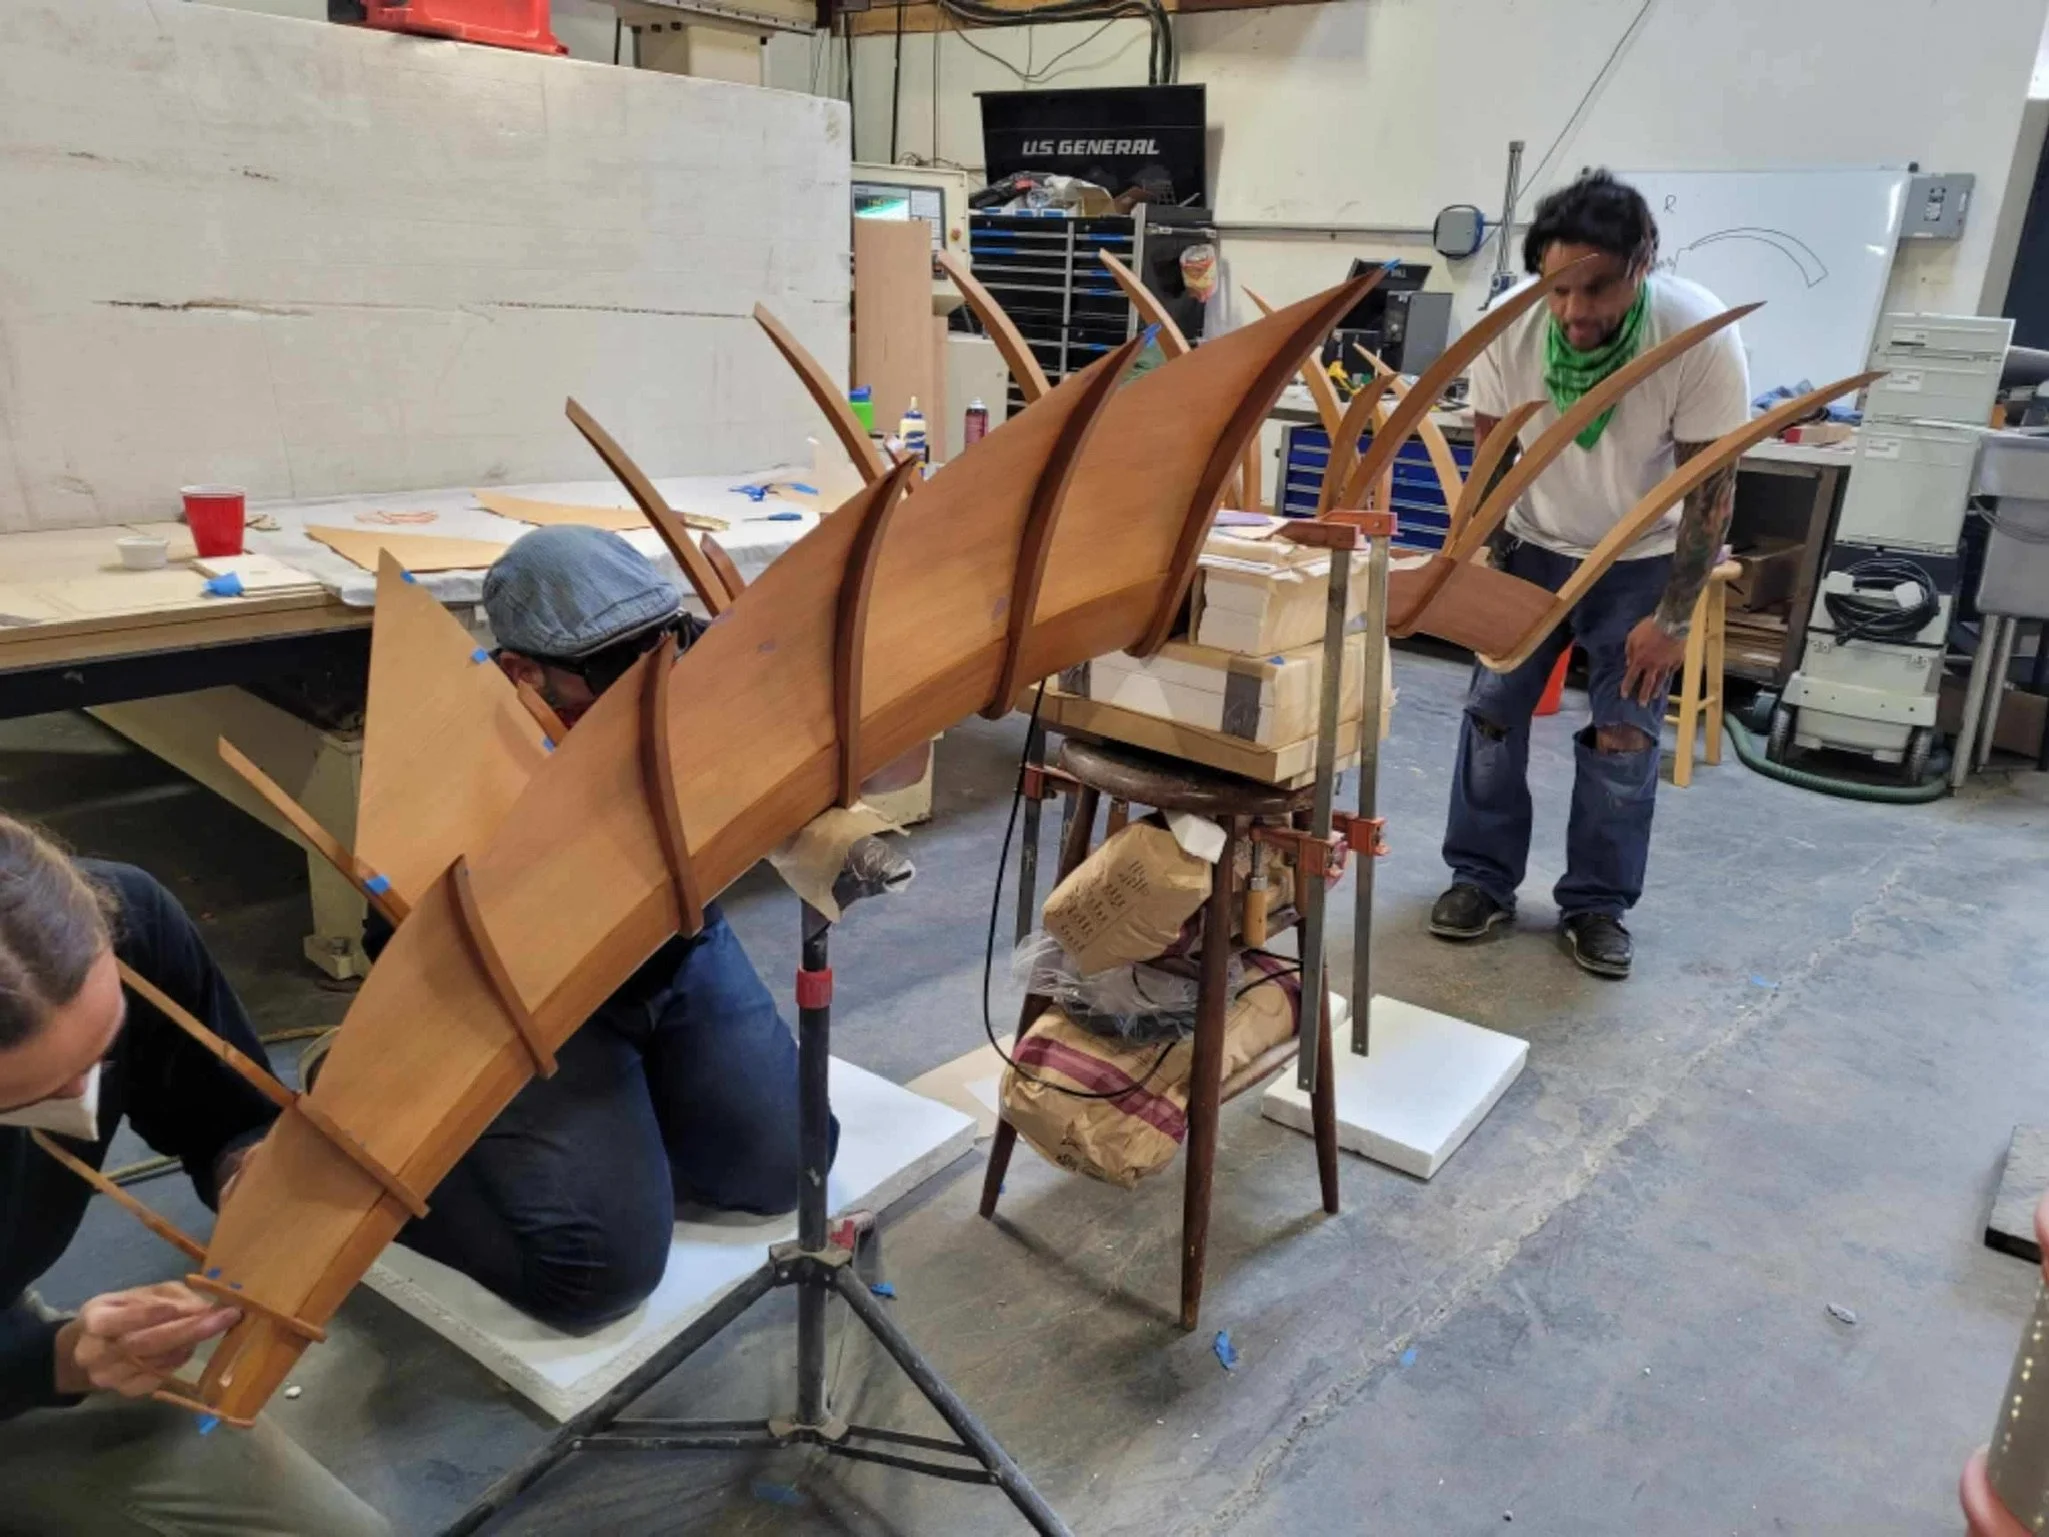
The artisans at DDF-LA carefully hand finish and fit each Douglass Fir veneer fin into place. The piece is a marriage of high-tech digital fabrication techniques and traditional woodcraft. Photo © Conner & Perry Architects, Inc.
To seamlessly integrate with the home’s restored Douglas fir millwork and glulam beams, each fin and rib was meticulously hand-sanded and finished. A custom stain was applied to ensure that under both natural daylight and warm evening LED illumination, the grain match felt entirely native to the 1982 residence.
Step 4: Integrated Linear LED Channel & Wiring
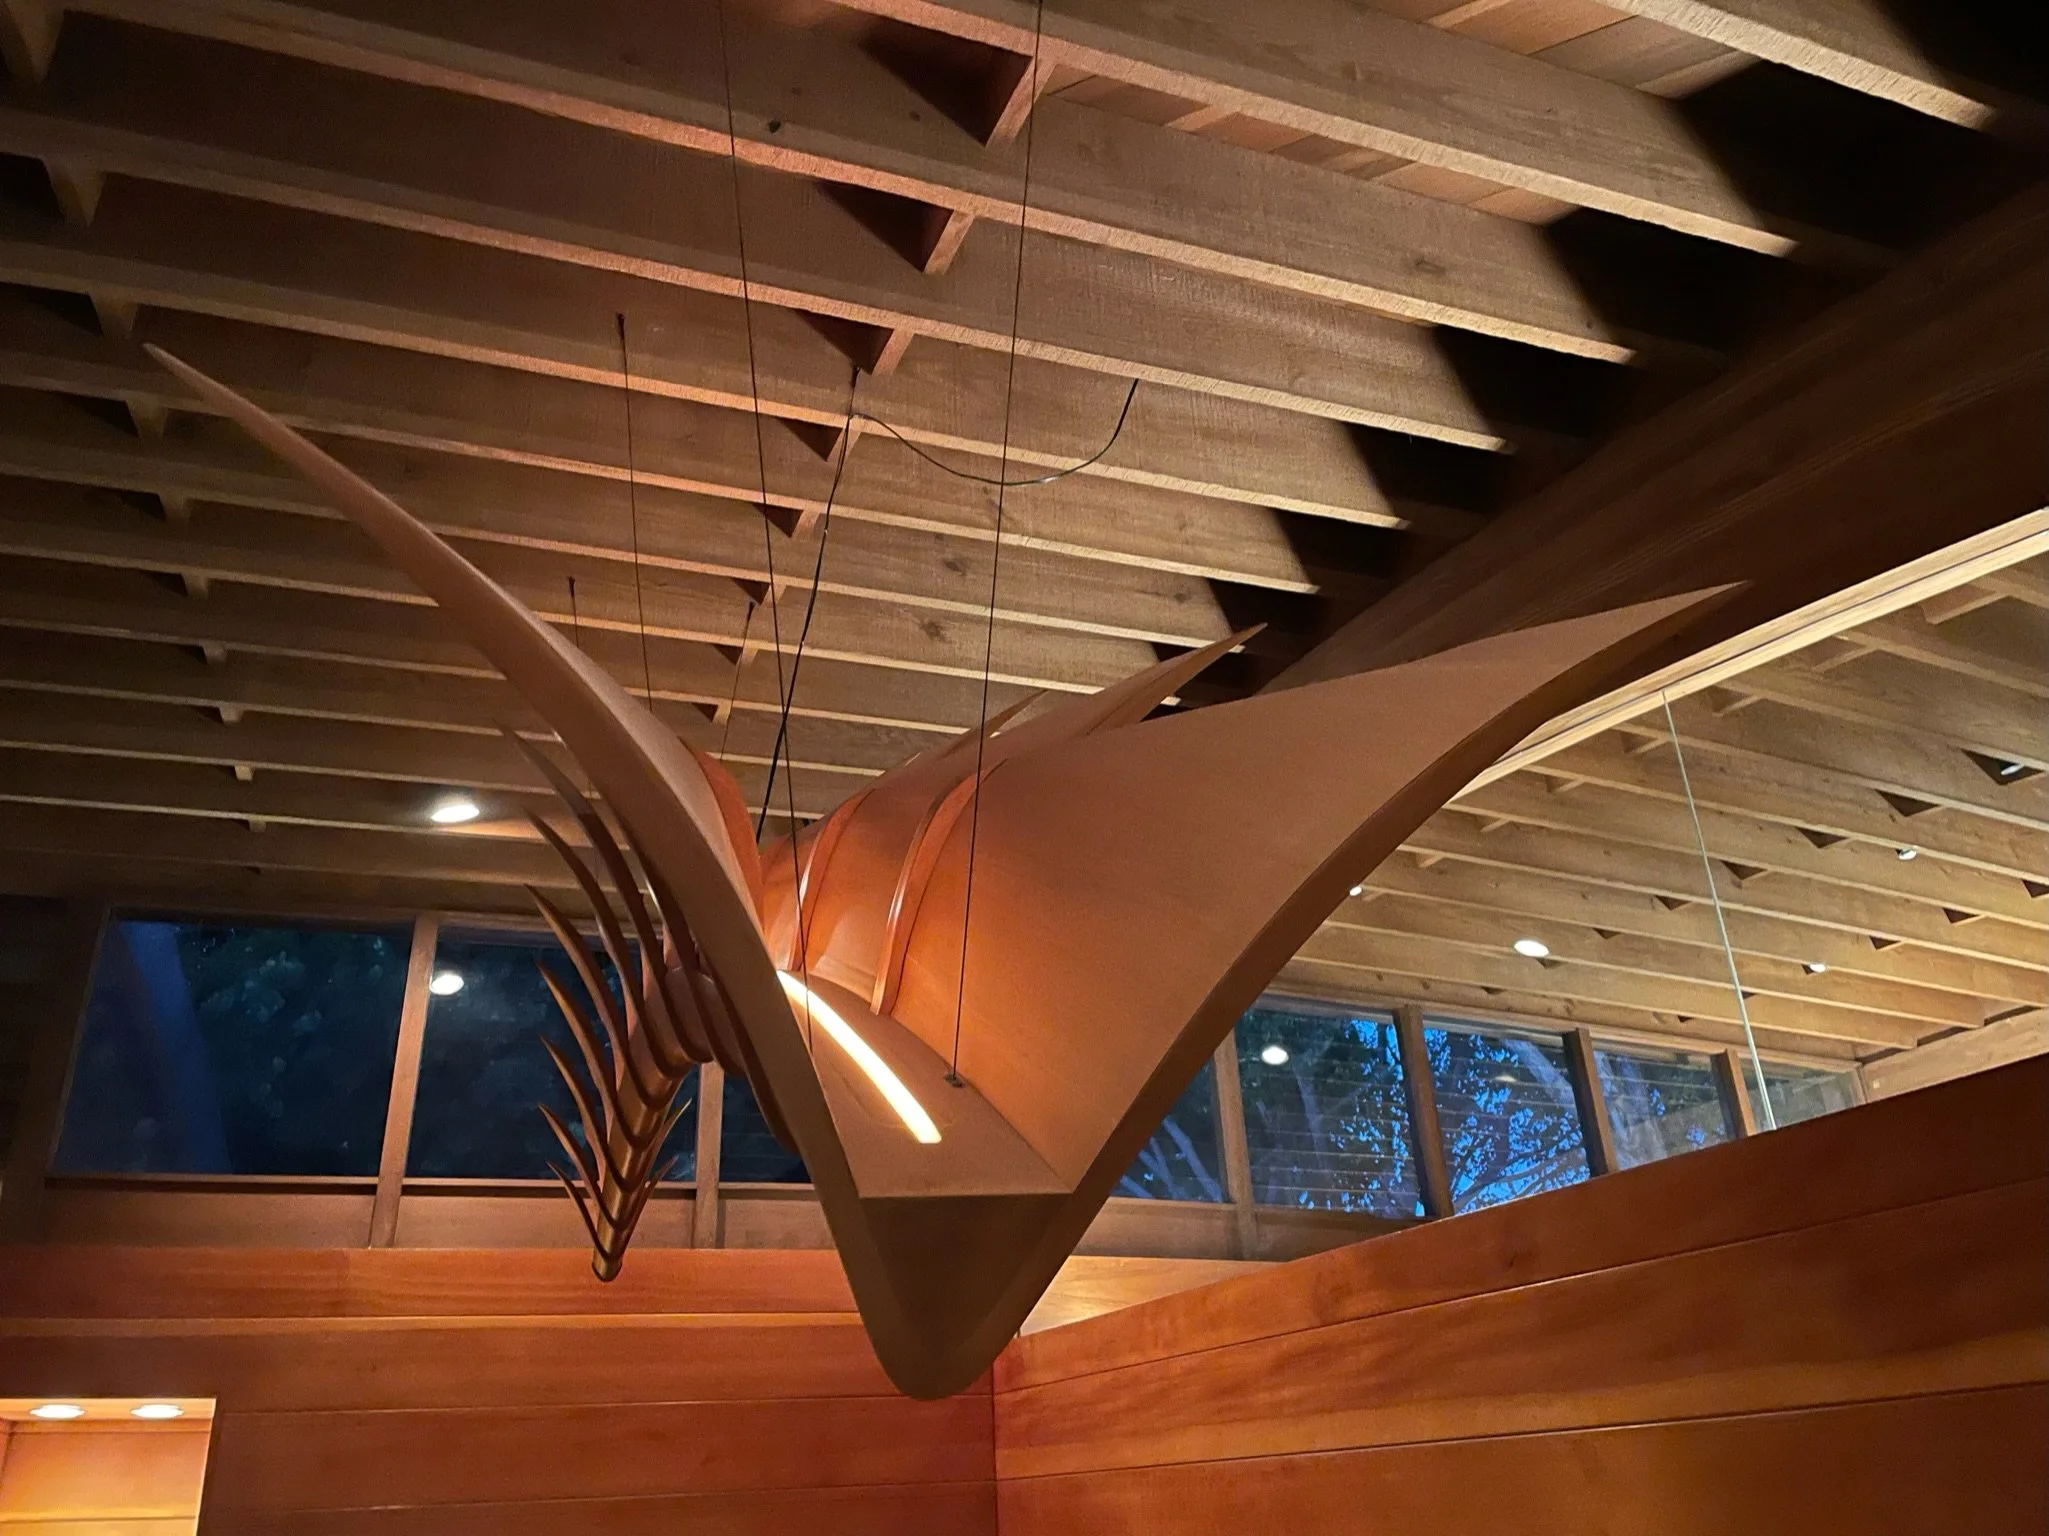
Photo © Conner & Perry Architects, Inc.
A hidden spine housing a high-CRI linear LED channel with a custom lucite lens was integrated through the core of the wood assembly. This allowed the light source to remain completely concealed from eye level while casting a soft, dramatic wash through the wood fins and onto the exposed ceilings above.
Step 5: Rigging & Final On-Site Suspension
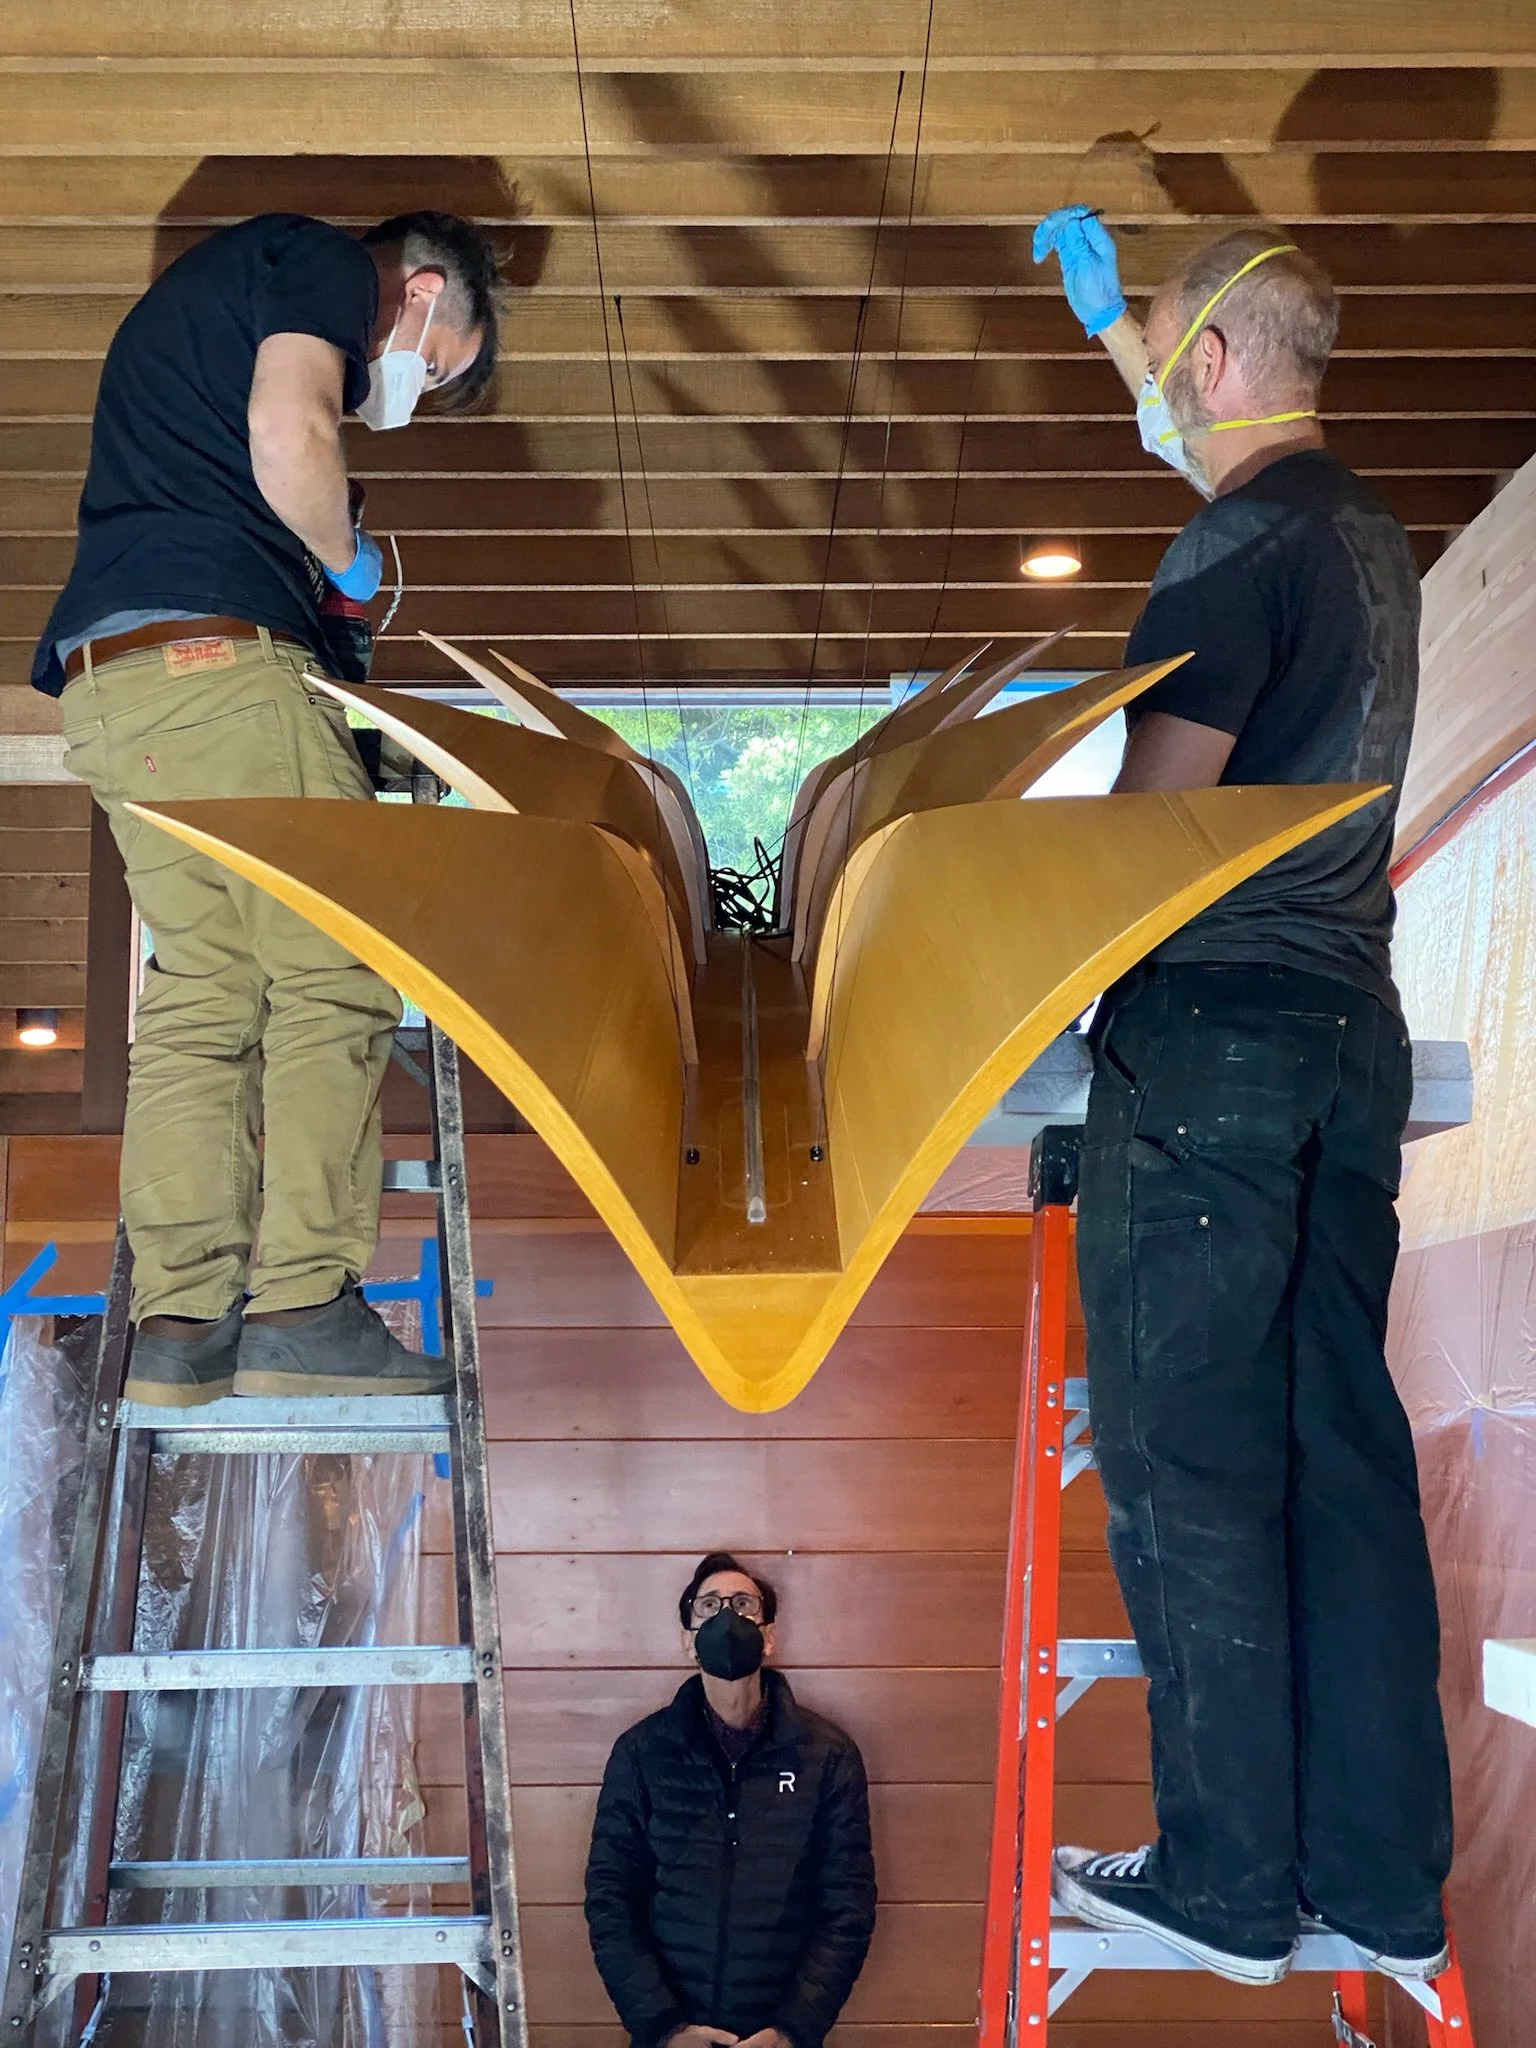
Lighting designer and collaborator, Bruce Liebert, looks on as installers from DDF-LA carefully hang the final completed piece in place from the exposed wood ceiling beams. Photo © Conner & Perry Architects, Inc.
Because the roof structure operates like a unitized ship's hull with diagonal timber decking, suspending "The Dragon" required precise mounting into the ceiling framing. The fixture was hoisted into place, carefully balanced, and leveled above the dining table to complete its transformation from raw shop materials into a floating sculptural light.
👉 Explore the full gallery of Lautner's Castle to see "The Dragon" chandelier and other details from the restoration.